A boundary with a considered design
Fencing establishes a visual boundary while shaping the view into and out of a property. Open vertical bars, decorative patterns, and coordinated gate sections offer different appearances. The right choice depends on the architecture, the length of the run, the terrain, and your preferences for visibility.
Start by thinking about the whole boundary rather than an isolated panel. Where do people enter? Does a gate need to match existing metalwork? Are there changes in ground level or existing masonry supports? Those practical details inform the design and help avoid awkward transitions.
Coordinate fencing, gates, and existing surfaces
An iron fence is part of a larger setting. Walls, posts, paving, landscaping, and entrances all affect the finished result. Send wide views of the intended fence line as well as close-ups of existing attachment surfaces. If you already have a measured plan or a property boundary survey, mention it during the estimate discussion.
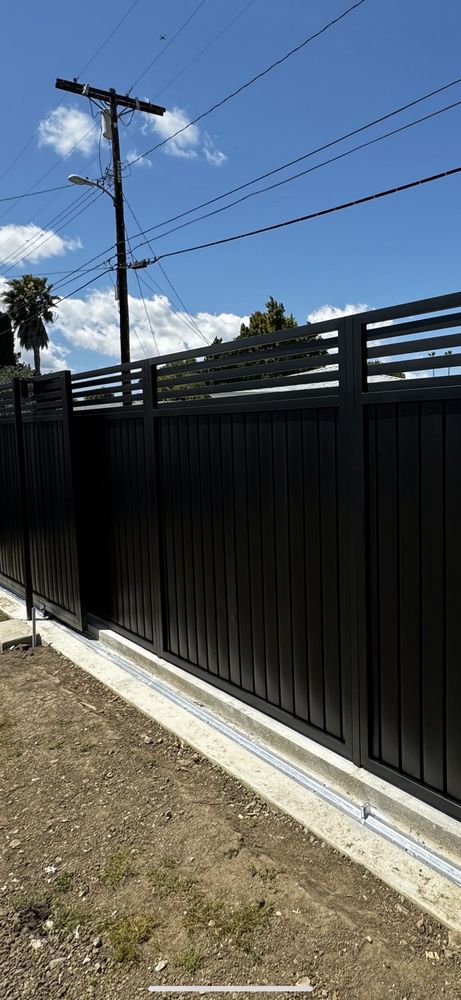
A project may involve a new run of fencing, replacement sections, or coordinating metalwork with an existing entrance. We can discuss the scope after seeing the site details. The photo on this page shows our dark metal privacy fencing, with a more enclosed lower section and horizontal upper detailing.
Plan the scope and the installation
Length, height, pattern, finish, and installation conditions influence a fencing estimate. Uneven terrain, access restrictions, and the condition of existing supports may add questions that need a site review. A free estimate is the opportunity to discuss those details before settling on a fabrication plan.
For boundaries, pools, or other specially regulated areas, the property's requirements must be established before fabrication. Do not use a reference photo as a substitute for a project-specific review. Tell us what the fence is intended to do and share any drawings or requirements provided by your project team.